

Aja Ǹgwùlù (Entrance to an Igbo Compound)
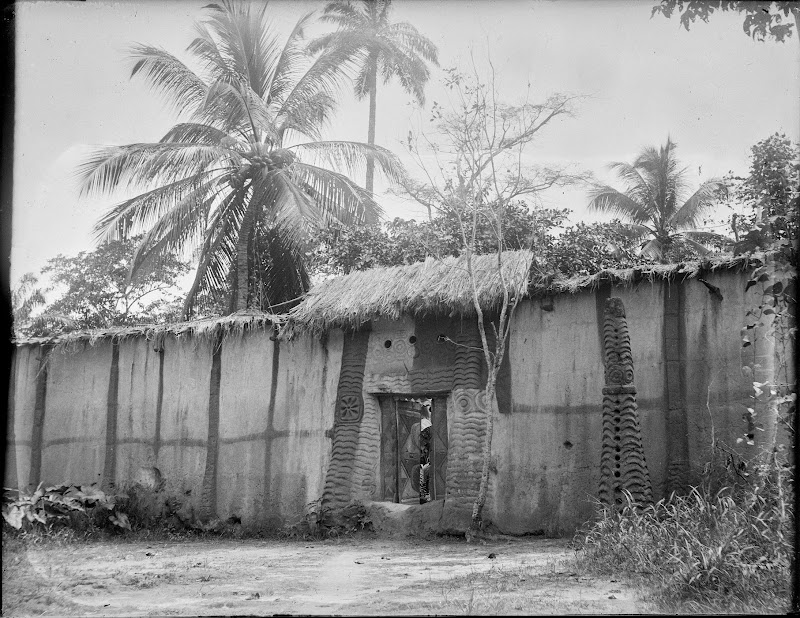
A photograph depicting the entrance and high walls (aja ǹgwùlù) of an Igbo compound (ǹgwùlù) in or near Onitsha. The structure is a single-story rectangular building with walls composed of plastered material and a thatched roof of organic fibers. The entrance is flanked by two pillars featuring bas-relief carvings of concentric circles, wavy lines, and geometric patterns. A freestanding carved column is positioned to the right of the portal. Inside the structure, a figure is visible wearing a high-contrast patterned textile. The background contains palm trees and tropical foliage. The image is from the Cambridge University Library collection and represents the 'ọ̀ ka ibè ya' (I pass my neighbour) architectural style.
Community Notes

Onyeka Nwokike
May 12, 2026
The aja Ǹgwùlù architectural tradition often incorporated moats for protection and the application of uli motifs on the walls in addition to structural carvings (Igbo architecture).
Log in to add context.
Explore Further
Discover related books and stories to deepen your understanding.

Lessons From Vernacular Architecture in Nigeria
By Joyce Lodson

Igbo Arts: Community and Cosmos
By Herbert M. Cole and Chike G. Aniakor

Under the Udala Trees
By Chinelo Okparanta

An Introduction to Nigerian Traditional Architecture: South-Eastern Nigeria: The Igbo-speaking …
By Z.R. Dmochowski

Groundwork of the History and Culture of Onitsha
By S. I. Bosah

African Cultures Before 21st Century: My Igbo Traditions
By Madueke Ebuka

Anthropological Report On The Ibo-speaking Peoples Of Nigeria, Part 6 …
By Northcote Thomas

The King in Every Man: Evolutionary Trends in Onitsha Ibo …
By Richard N. Henderson

An African Popular Literature: A Study of Onitsha Market Pamphlets
By Emmanuel N. Obiechina
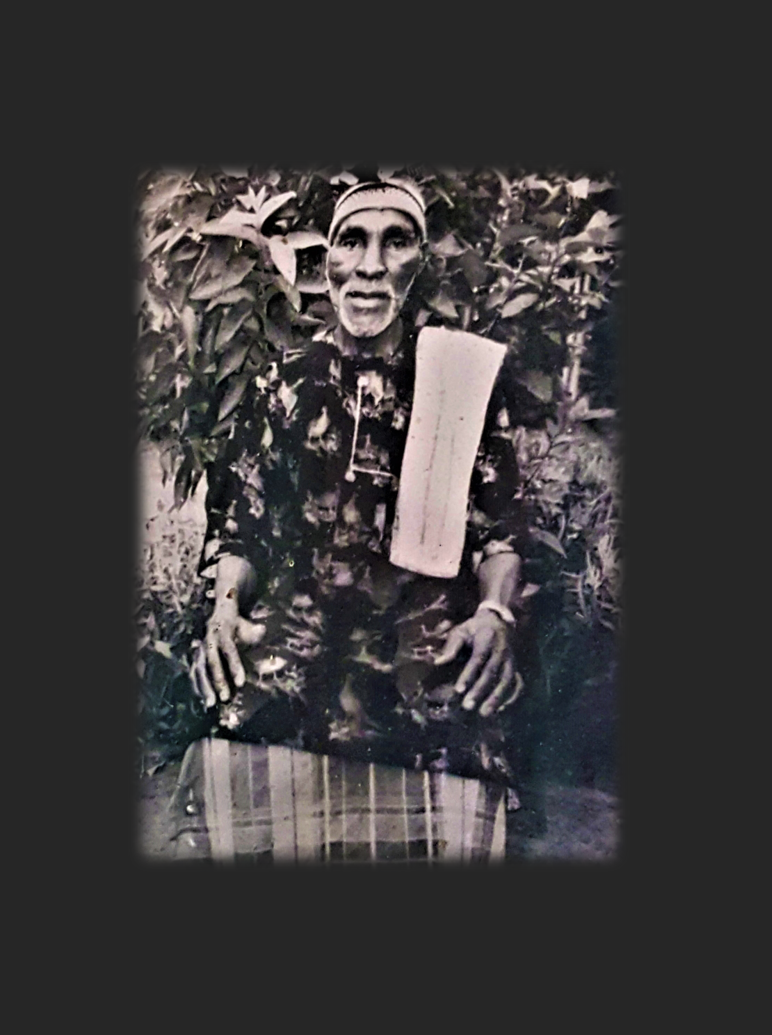
POLYGAMY: THE WAY OF A CHIEF
By Dandy Ahuruonye
You May Also Like
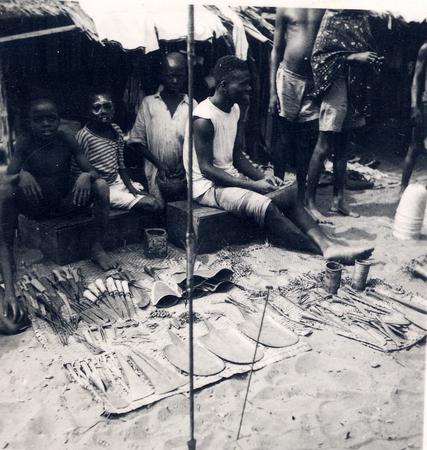
Market Scene with Metal Goods
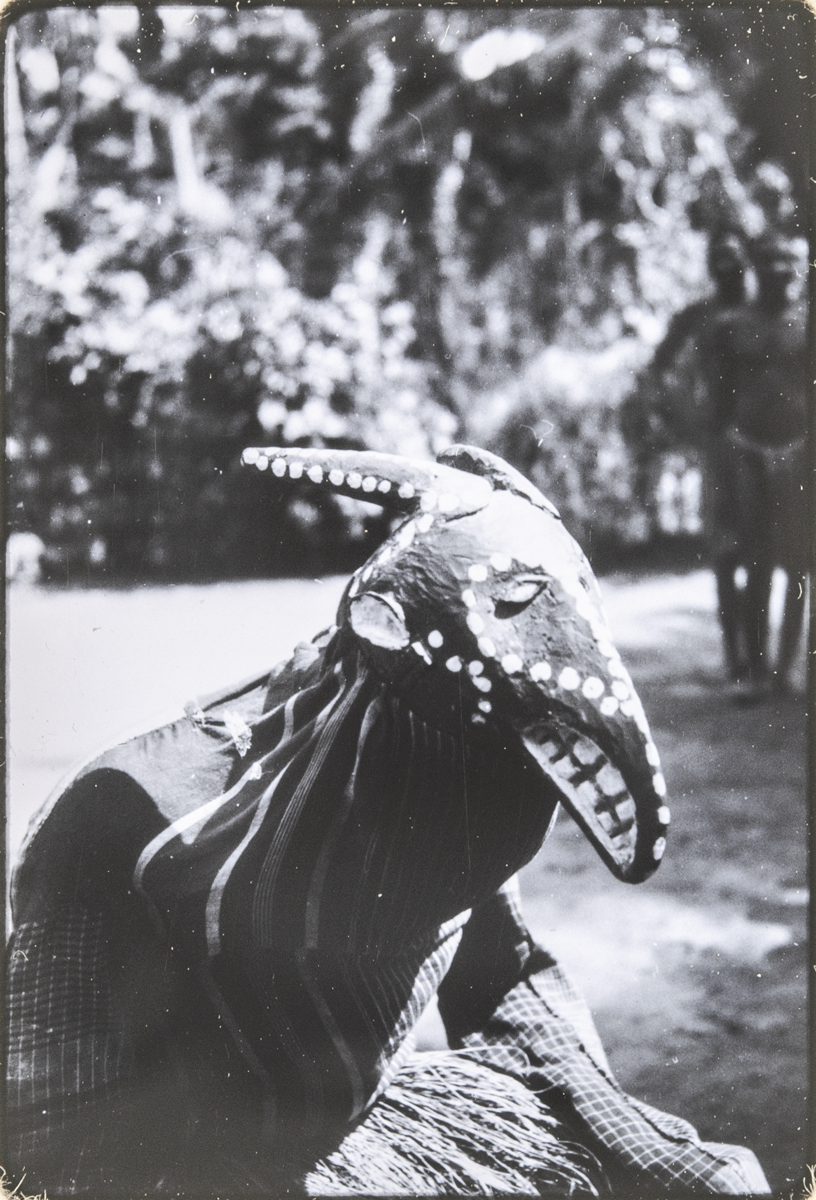
Ojo Onu Masquerade in Amuda Village
By G.I. Jones
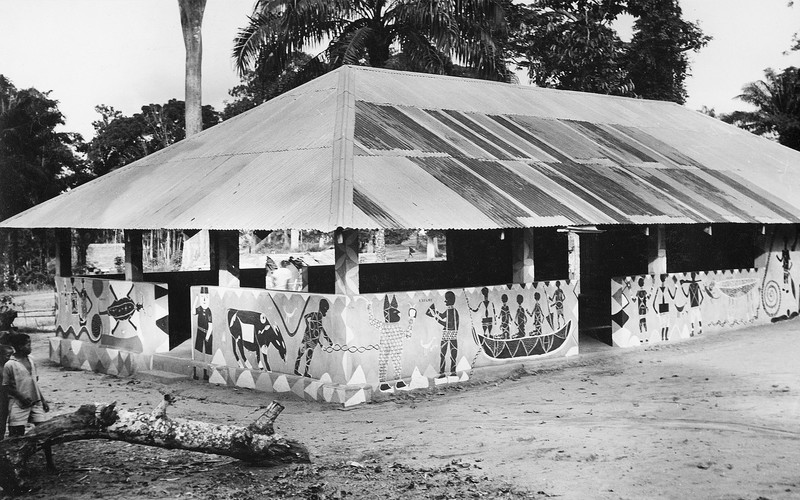
Painted Courthouse at Nri
By Edward Harland Duckworth
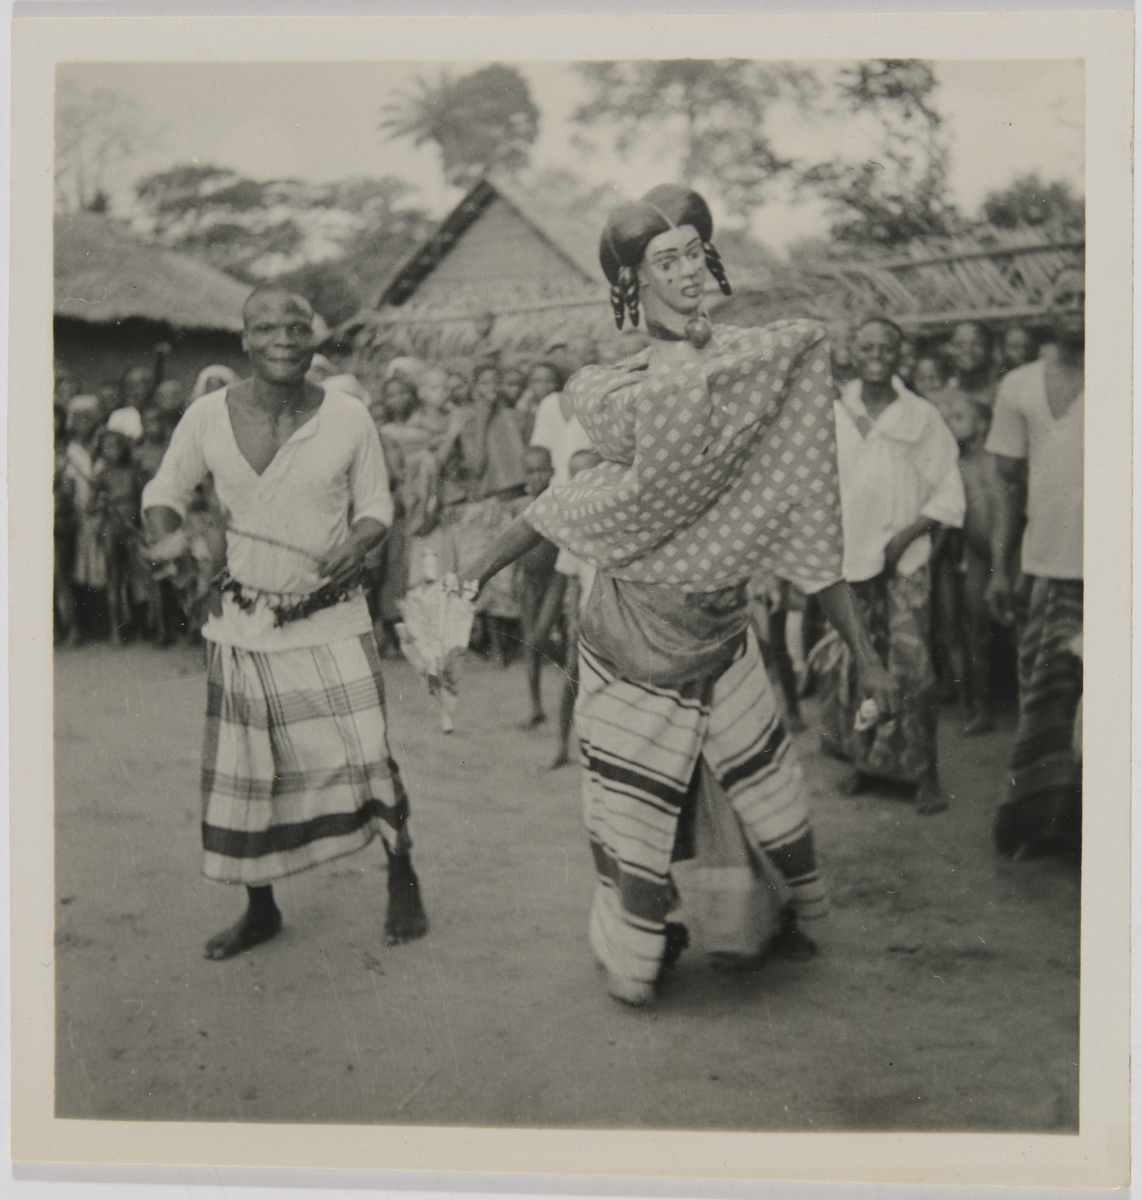
Ikem Masquerade Play in Umuahia
By G.I. Jones
Nwamno Figure
By G.I. Jones
Portrait of a Man in a Roofed Building
By G.I. Jones
Burning of a Village along the Niger River
By William Henry Crosse
Royal Niger Company Vessel on the Niger River
By William Henry Crosse
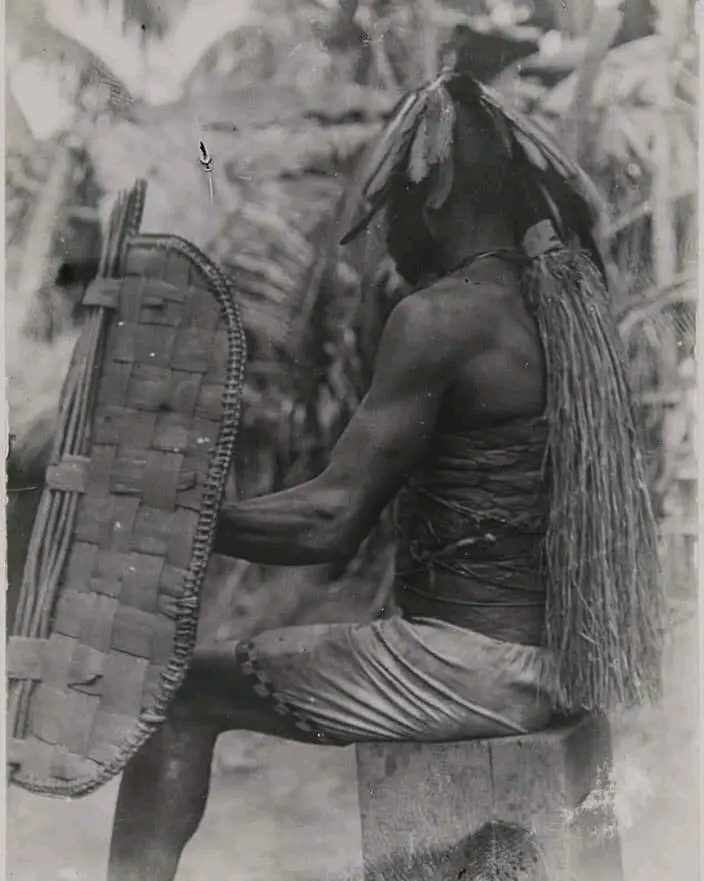
An Igbo Elder from Awka, Wearing a War Helmet and …
By Northcote Thomas
No comments yet. Be the first to share your thoughts!